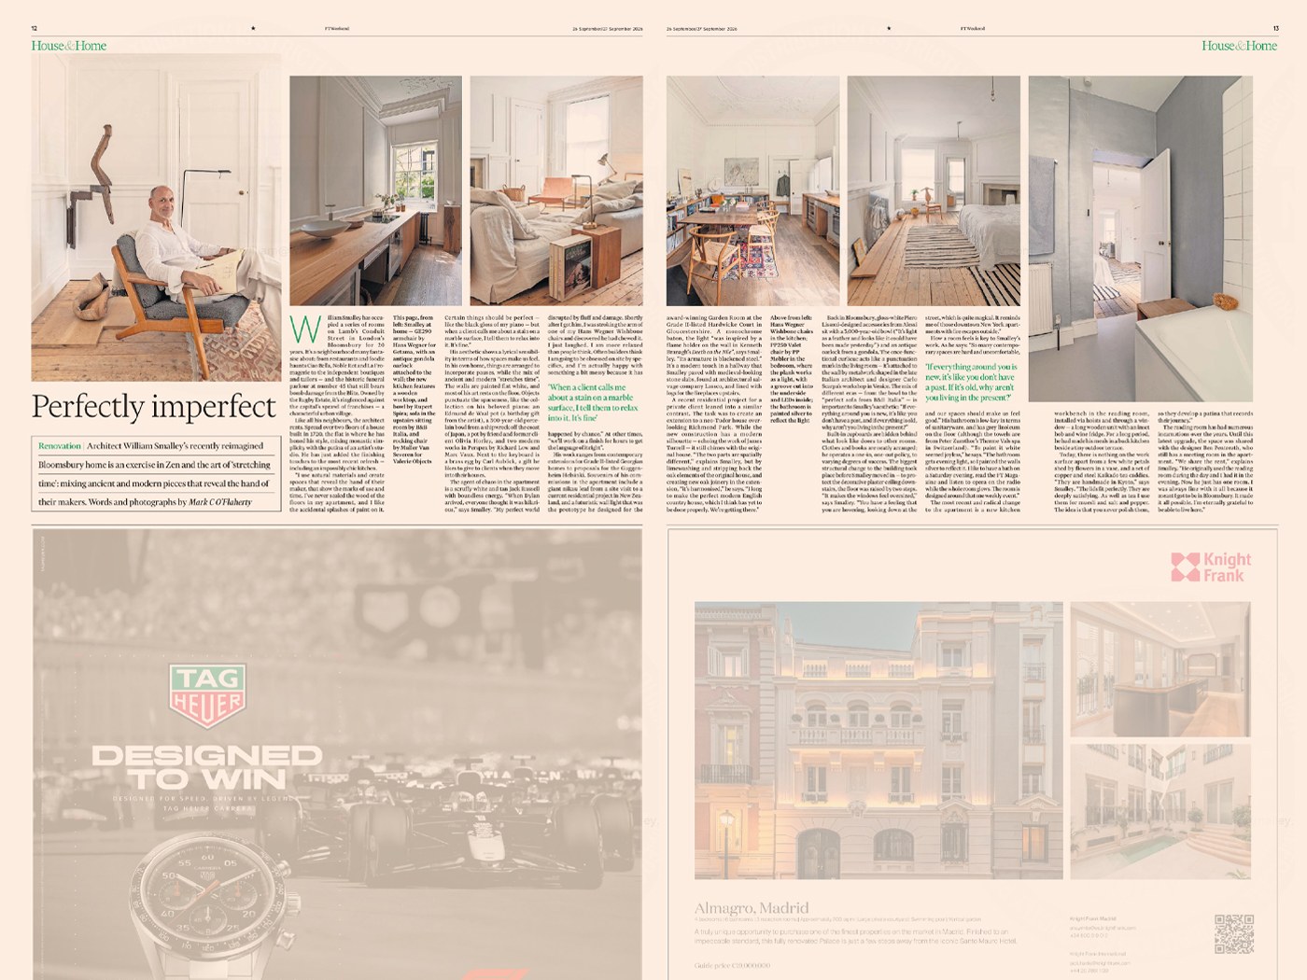
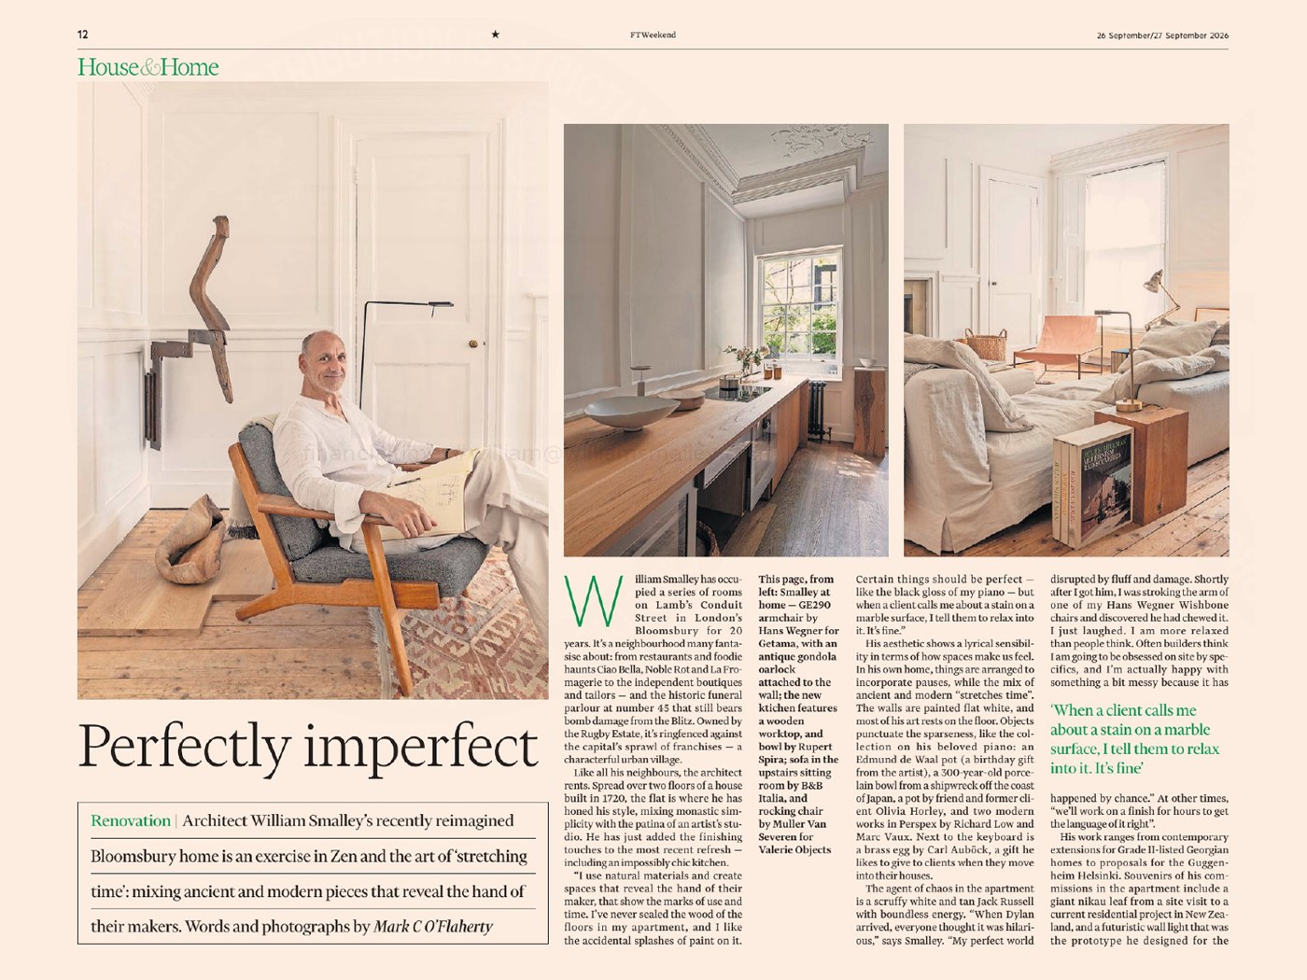
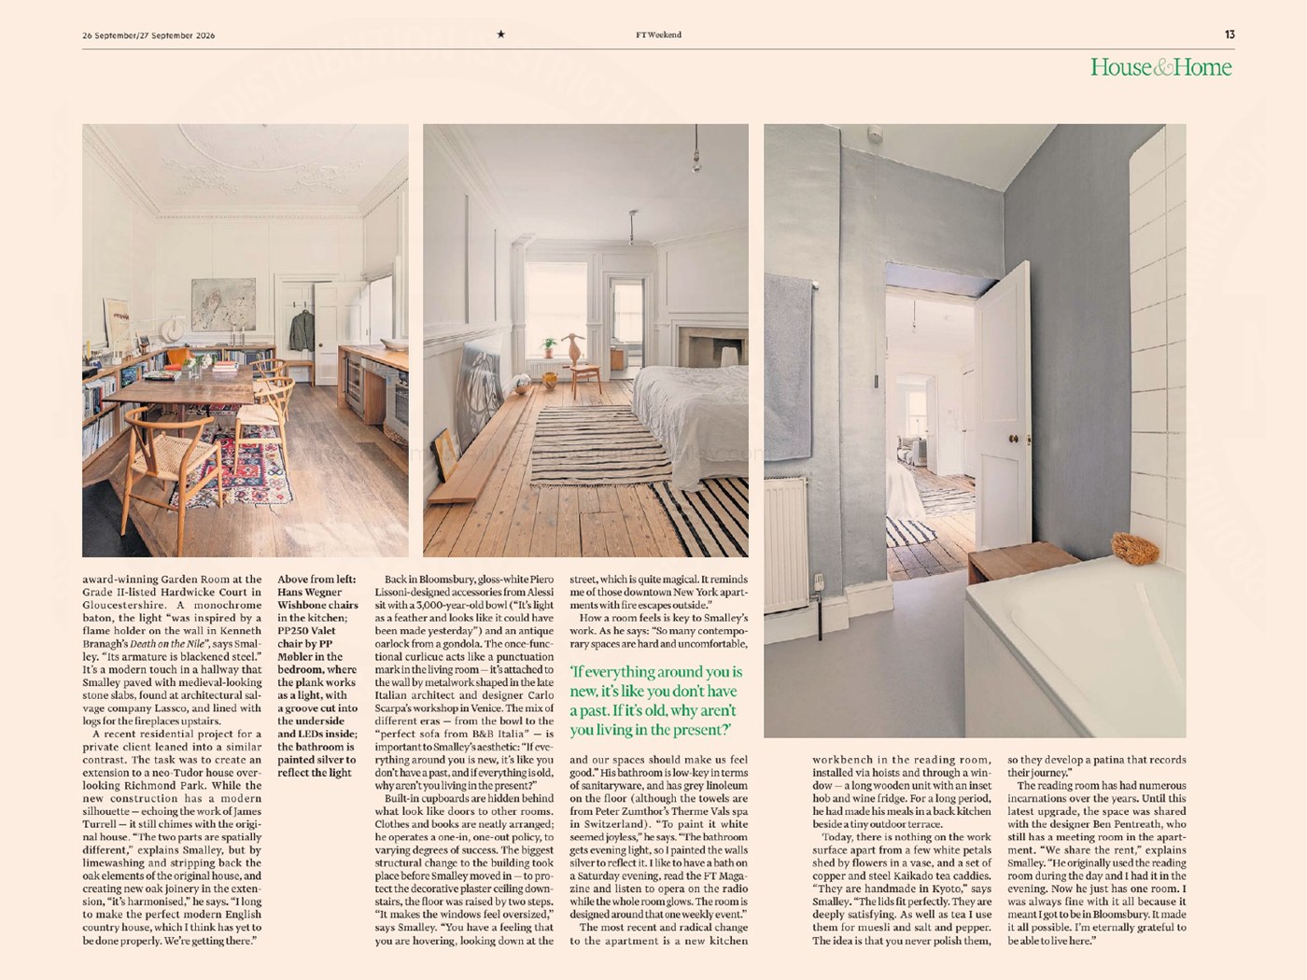
FT Perfectly Imperfect
An article in the Financial Times Weekend House & Home 26/27 September 2026 by Mark C O’Flaherty.
Perfectly imperfect
Architect William Smalley’s recently reimagined Bloomsbury home is an exercise in Zen and the art of ‘stretching time’: mixing ancient and modern pieces that reveal the hand of their makers.
William Smalley has occupied a series of rooms on Lambs Conduit Street in London’s Bloomsbury for 20 years. It’s a neighbourhood many fantasise about: from restaurants and foodie haunts Ciao Bella, Noble Rot and La Fromagerie to the independent boutiques and tailors — and the historic funeral parlour at number 45 that still bears bomb damage from the Blitz. Owned by the Rugby Estate, it’s ringfenced against the capital’s sprawl of franchises — a characterful urban village.
Like all his neighbours, the architect rents. Spread over two floors of a house built in 1720, the flat is where he has honed his style, mixing monastic simplicity with the patina of an artist’s studio. He has just added the finishing touches to the most recent refresh — including an impossibly chic kitchen.
“I use natural materials and create spaces that reveal the hand of their maker, that show the marks of use and time. I’ve never sealed the wood of the floors in my apartment, and I like the accidental splashes of paint on it. Certain things should be perfect — like the black gloss of my piano — but when a client calls me about a stain on a marble surface, I tell them to relax into it. It’s fine.”
His aesthetic shows a lyrical sensibility in terms of how spaces make us feel. In his own home, things are arranged to incorporate pauses, while the mix of ancient and modern “stretches time”. The walls are painted flat white, and most of his art rests on the floor. Objects punctuate the sparseness, like the collection on his beloved piano: an Edmund de Waal pot (a birthday gift from the artist), a 300-year-old porcelain bowl from a shipwreck off the coast of Japan, a pot by friend and former client Olivia Horley, and two modern works in Perspex by Richard Low and Marc Vaux. Next to the keyboard is a brass egg by Carl Auböck, a gift he likes to give to clients when they move into their houses.
The agent of chaos in the apartment is a scruffy white and tan Jack Russell with boundless energy. “When Dylan arrived, everyone thought it was hilarious,” says Smalley. “My perfect world disrupted by fluff and damage. Shortly after I got him, I was stroking the arm of one of my Hans Wegner Wishbone chairs and discovered he had chewed it. I just laughed. I am more relaxed than people think. Often builders think I am going to be obsessed on site by specifics, and I’m actually happy with something a bit messy because it has happened by chance.” At other times, “we’ll work on a finish for hours to get the language of it right”.
His work ranges from contemporary extensions for Grade II-listed Georgian homes to proposals for the Guggenheim Helsinki. Souvenirs of his commissions in the apartment include a giant nikau leaf from a site visit to a current residential project in New Zealand, and a futuristic wall light that was the prototype he designed for the award-winning Garden Room at the Grade II-listed Hardwicke Court in Gloucestershire. A monochrome baton, the light “was inspired by a flame holder on the wall in Kenneth Branagh’s Death on the Nile”, says Smalley. “Its armature is blackened steel.” It’s a modern touch in a hallway that Smalley paved with medieval-looking stone slabs, found at architectural salvage company Lassco, and lined with logs for the fireplaces upstairs.
A recent residential project for a private client leaned into a similar contrast. The task was to create an extension to a neo-Tudor house overlooking Richmond Park. While the new construction has a modern silhouette — echoing the work of James Turrell — it still chimes with the original house. “The two parts are spatially different,” explains Smalley, but by limewashing and stripping back the oak elements of the original house, and creating new oak joinery in the extension, “it’s harmonised,” he says. “I long to make the perfect modern English country house, which I think has yet to be done properly. We’re getting there.”
Back in Bloomsbury, gloss-white Piero Lissoni-designed accessories from Alessi sit with a 3,000-year-old bowl (“It’s light as a feather and looks like it could have been made yesterday”) and an antique oarlock from a gondola. The once-functional curlicue acts like a punctuation mark in the living room — it’s attached to the wall by metalwork shaped in the late Italian architect and designer Carlo Scarpa’s workshop in Venice. The mix of different eras — from the bowl to the “perfect sofa from B&B Italia” — is important to Smalley’s aesthetic: “If everything around you is new, it’s like you don’t have a past, and if everything is old, why aren’t you living in the present?”
Built-in cupboards are hidden behind what look like doors to other rooms. Clothes and books are neatly arranged; he operates a one-in, one-out policy, to varying degrees of success. The biggest structural change to the building took place before Smalley moved in — to protect the decorative plaster ceiling downstairs, the floor was raised by two steps. “It makes the windows feel oversized,” says Smalley. “You have a feeling that you are hovering, looking down at the street, which is quite magical. It reminds me of those downtown New York apartments with fire escapes outside.”
How a room feels is key to Smalley’s work. As he says: “So many contemporary spaces are hard and uncomfortable, and our spaces should make us feel good.” His bathroom is low-key in terms of sanitaryware, and has grey linoleum on the floor (although the towels are from Peter Zumthor’s Therme Vals spa in Switzerland). “To paint it white seemed joyless,” he says. “The bathroom gets evening light, so I painted the walls silver to reflect it. I like to have a bath on a Saturday evening, read the FT Magazine and listen to opera on the radio while the whole room glows. The room is designed around that one weekly event.”
The most recent and radical change to the apartment is a new kitchen workbench in the reading room, installed via hoists and through a window — a long wooden unit with an inset hob and wine fridge. For a long period, he had made his meals in a back kitchen beside a tiny outdoor terrace.
Today, there is nothing on the work surface apart from a few white petals shed by flowers in a vase, and a set of copper and steel Kaikado tea caddies. “They are handmade in Kyoto,” says Smalley. “The lids fit perfectly. They are deeply satisfying. As well as tea I use them for muesli and salt and pepper. The idea is that you never polish them, so they develop a patina that records their journey.”
The reading room has had numerous incarnations over the years. Until this latest upgrade, the space was shared with the designer Ben Pentreath, who still has a meeting room in the apartment. “We share the rent,” explains Smalley. “He originally used the reading room during the day and I had it in the evening. Now he just has one room. I was always fine with it all because it meant I got to be in Bloomsbury. It made it all possible. I’m eternally grateful to be able to live here.”